

Listing Courtesy of: NORTHERN KENTUCKY / Listed By: Kory Freudenberg, Florence
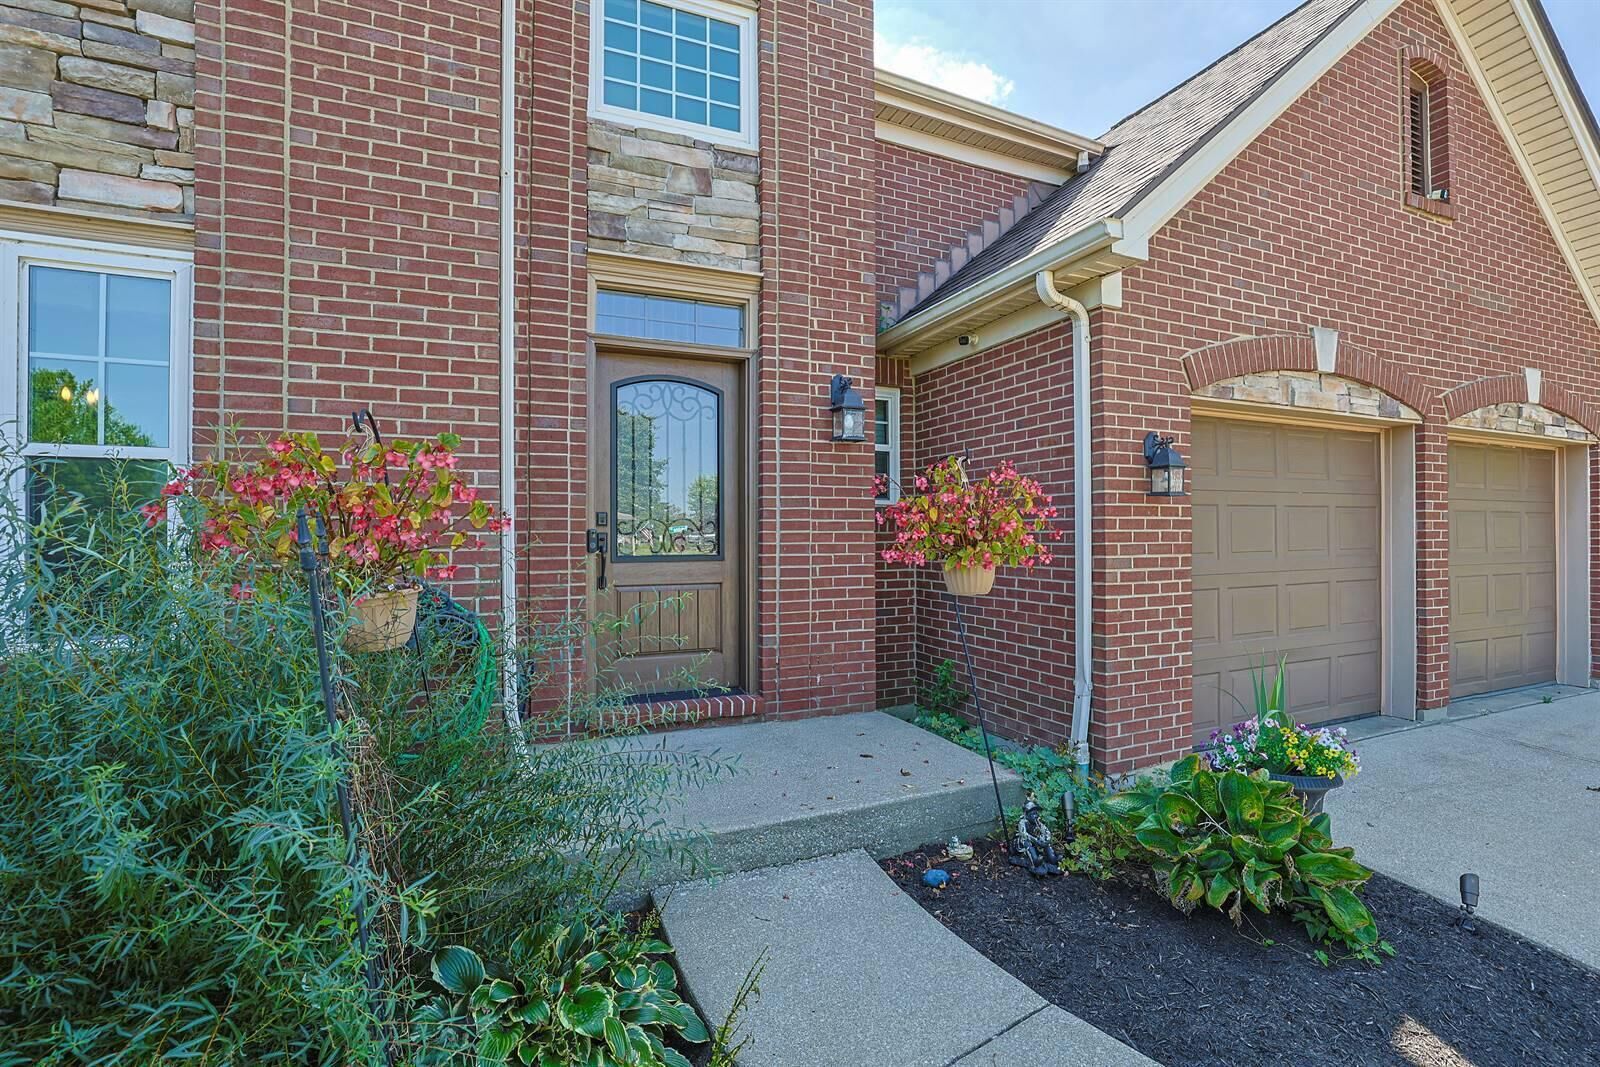
1141 Brookstone Drive Walton, KY 41094
Active (17 Days)
$420,000 (USD)
OPEN HOUSE TIMES
-
OPENSat, Oct 312 noon - 1:30 pm
Description
MLS #:
646657
646657
Lot Size
0.27 acres
0.27 acres
Type
Single-Family Home
Single-Family Home
Year Built
2001
2001
Style
Traditional
Traditional
Views
True
True
County
Boone County
Boone County
Listed By
Kory Freudenberg, Florence
Source
NORTHERN KENTUCKY
Last checked Oct 1 2026 at 1:27 PM GMT+0000
NORTHERN KENTUCKY
Last checked Oct 1 2026 at 1:27 PM GMT+0000
Bathroom Details
- Full Bathrooms: 2
- Half Bathroom: 1
Interior Features
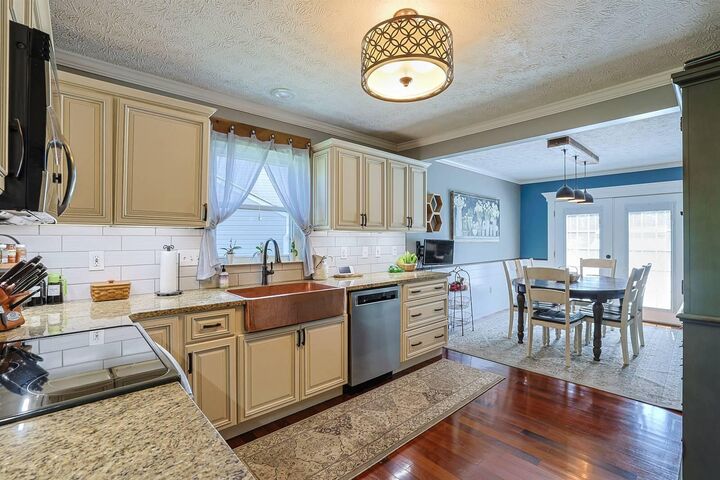
- Dishwasher
- Microwave
- Refrigerator
- Dryer
- Washer
- Stainless Steel Appliance(s)
- Electric Range
Property Features
- Fireplace: Stone
- Foundation: Poured Concrete
Heating and Cooling
- Forced Air
- Central Air
Basement Information
- Finished
- Storage Space
Pool Information
- In Ground
Utility Information
- Sewer: Public Sewer
School Information
- Elementary School: New Haven Elementary
- Middle School: Gray Middle School
- High School: Ryle High
Parking
- Driveway
- Garage
- Attached
Living Area
- 2,617 sqft
Location
Disclaimer: Copyright 2026 Northern Kentucky MLS. All rights reserved. This information is deemed reliable, but not guaranteed. The information being provided is for consumers’ personal, non-commercial use and may not be used for any purpose other than to identify prospective properties consumers may be interested in purchasing. Data last updated 10/1/26 06:27



Buyer to verify all information.